
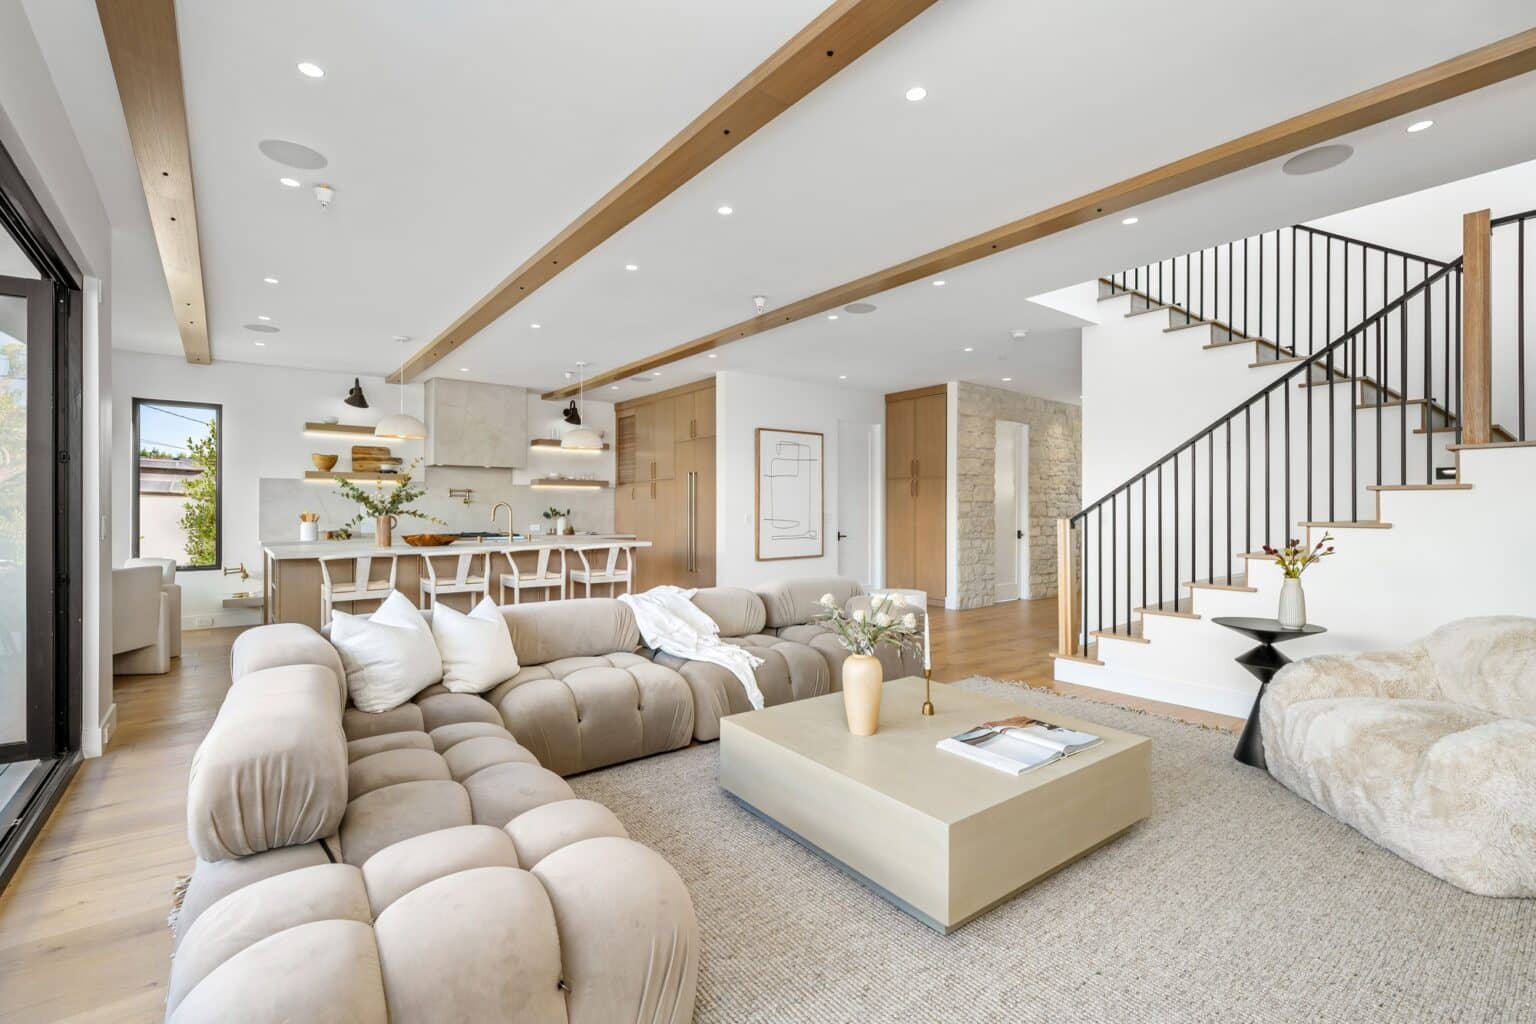
Home Additions
Home Additions in South Florida
Seamless expansions that enhance your home’s functionality, beauty and value with thoughtful space planning. We design, permit and build your addition, and tie it into the home you already have.
Room Additions & Extensions
More Space, Without Moving
Whether you need another bedroom, a primary suite or a bigger kitchen and family room, an addition lets you stay in the neighborhood you love. We plan the new space around how your family lives, then build it to blend with your existing roofline, exterior and finishes.
Our architects and designers work closely with you to turn ideas into detailed plans ready for permits, and our construction team brings them to life with quality materials and careful craftsmanship.
- Bedroom, primary suite and family room additions
- Kitchen and living area expansions
- Plans, engineering and permits handled for you
- Roofing and impact windows from the same company
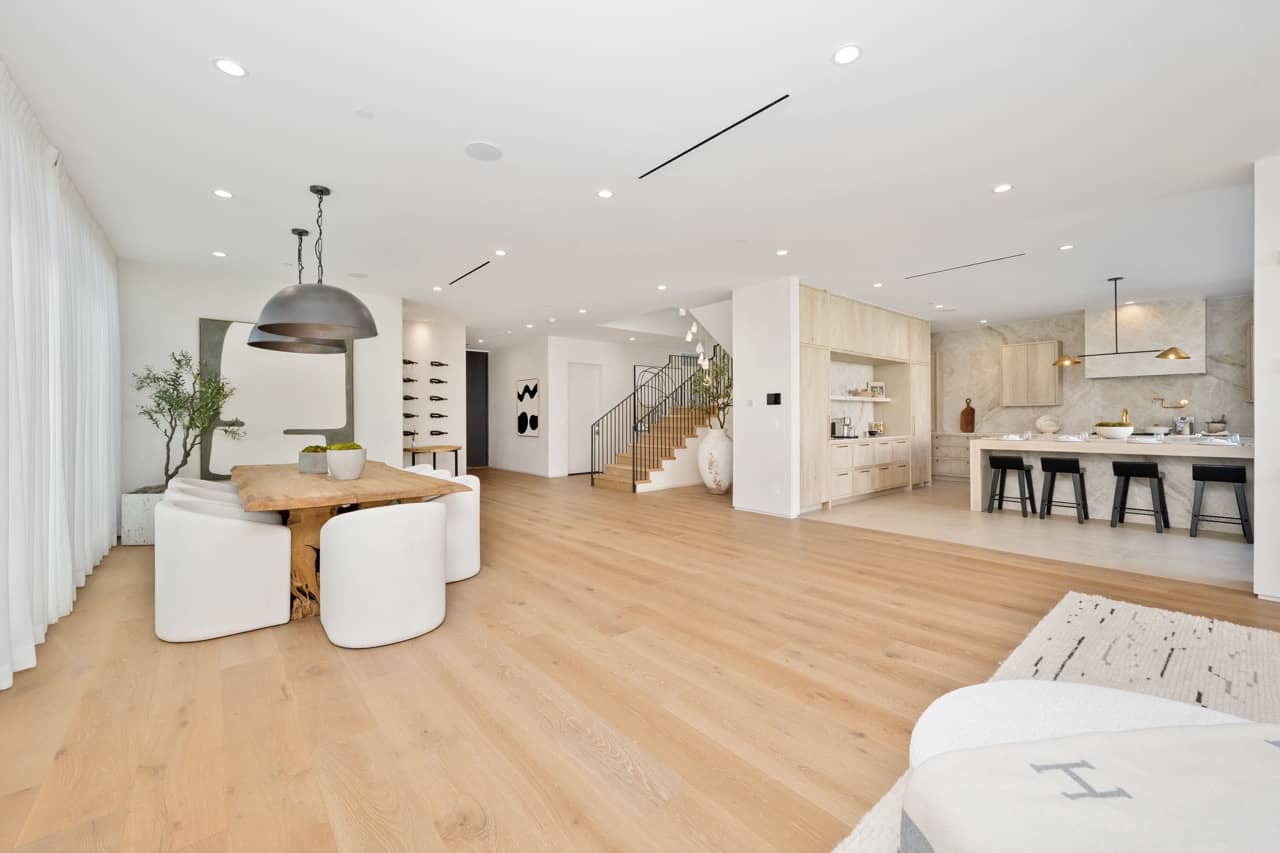
What We Do
What Goes Into a Home Addition
Feasibility & Zoning
We review setbacks, lot coverage, height limits and flood zone requirements before design starts, so the plan works on your lot.
Design & Engineering
Floor plans, elevations and structural engineering that tie the addition into your existing home.
Permits
We prepare and submit the permit package and coordinate every required inspection.
Foundation & Structure
Concrete work, framing or block construction, and a roof that ties into your existing roofline.
The Envelope
Impact windows and doors, roofing and waterproofing that protect the new space.
Interior Finishes
Flooring, lighting, paint and finishes that match or upgrade the rest of your home.
Planning
What to Know Before You Add On
Every lot and every city is different. These are the questions we answer early, before you commit to a design.
Setbacks and Lot Coverage
Local zoning limits how close you can build to the property lines and how much of the lot can be covered.
Flood Zones
If your home is in a flood zone, larger improvements may need to meet floodplain rules, including elevation requirements.
Structure and Roofline
Tying a new roof and foundation into the existing home takes careful engineering, especially under South Florida’s wind codes.
Budget and Timeline
We provide a transparent estimate, set a realistic timeline with you and keep you updated throughout the project.
Design Inspiration
Home Addition Ideas
A primary suite, a larger family room or a second story: a few ideas for adding space.
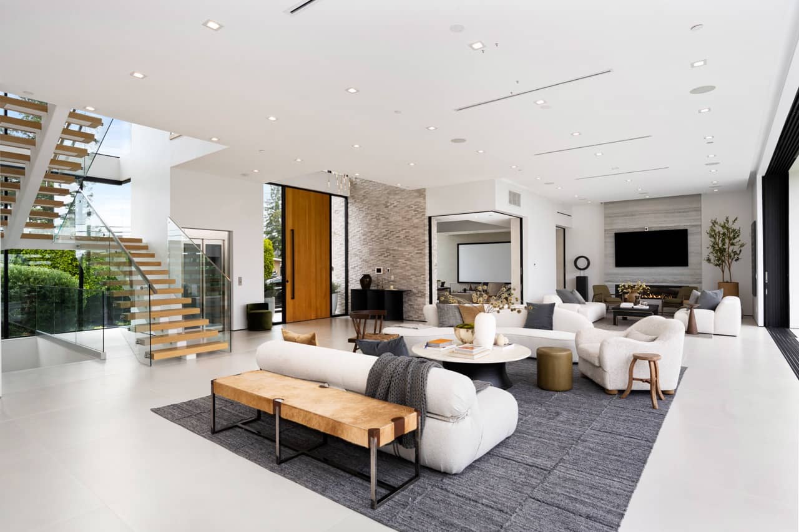
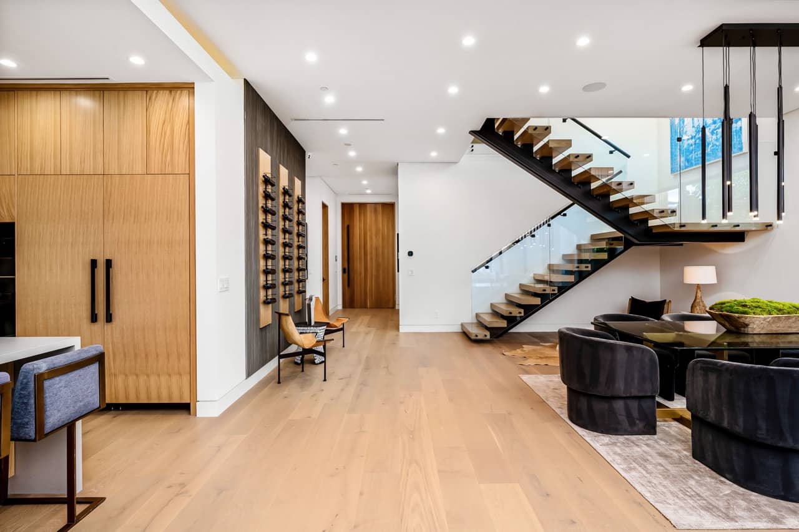
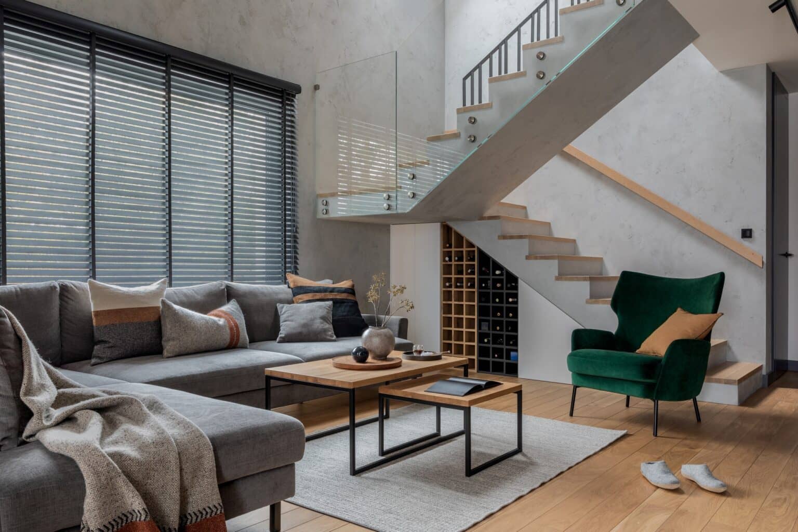
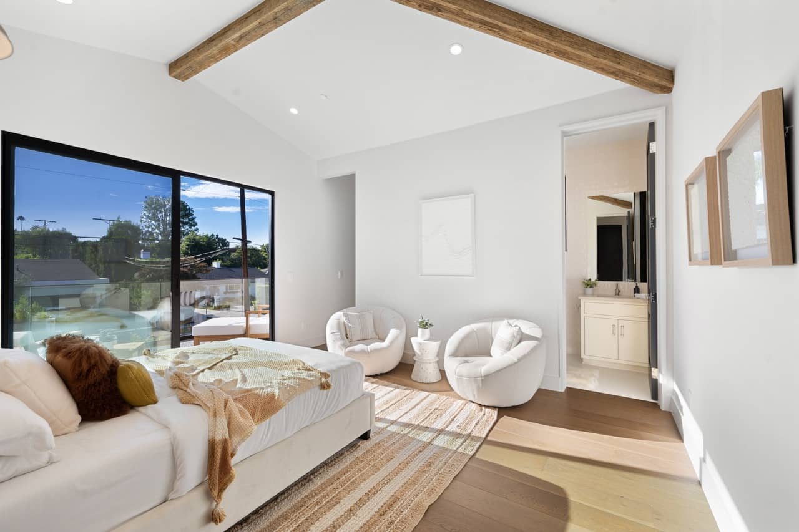
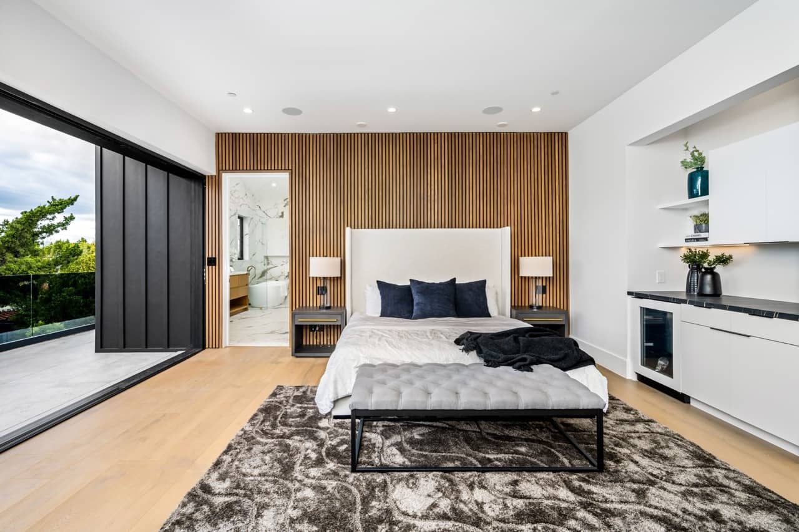
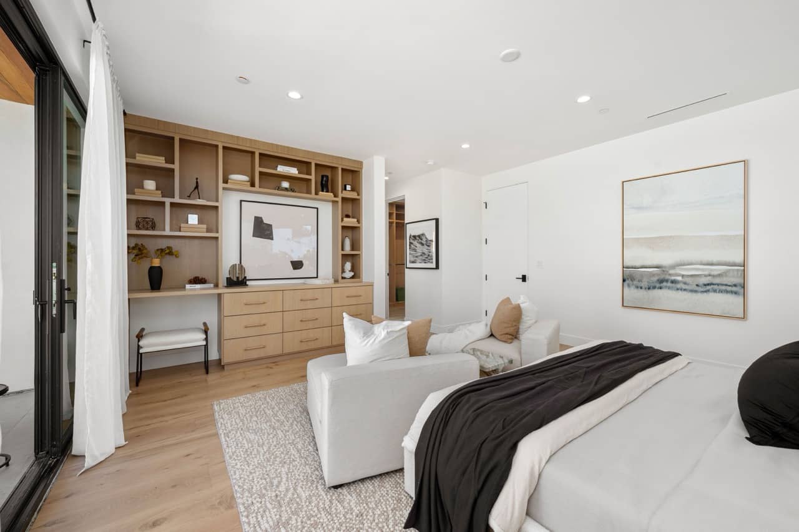
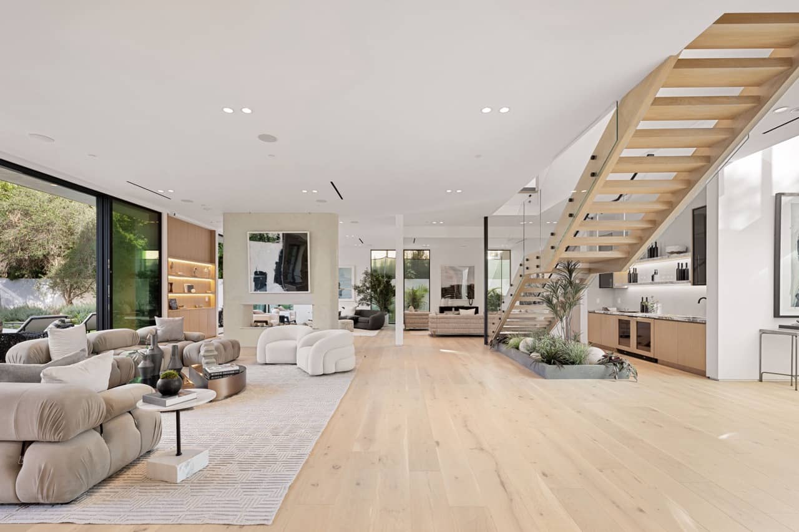
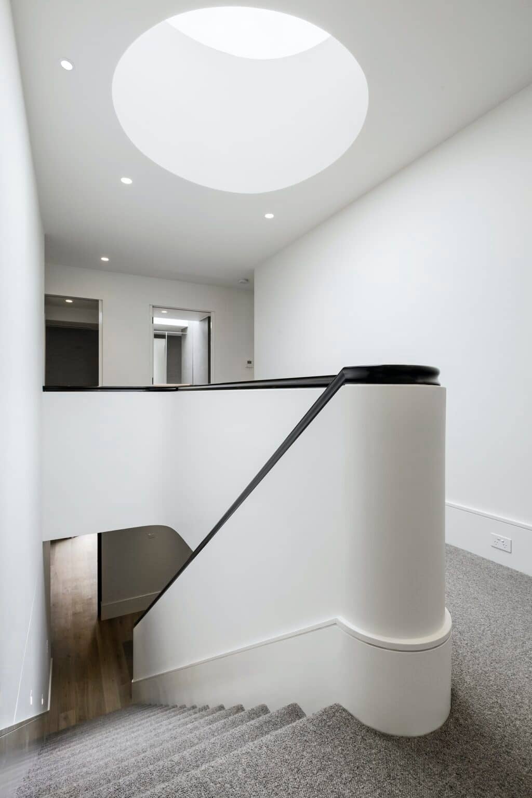
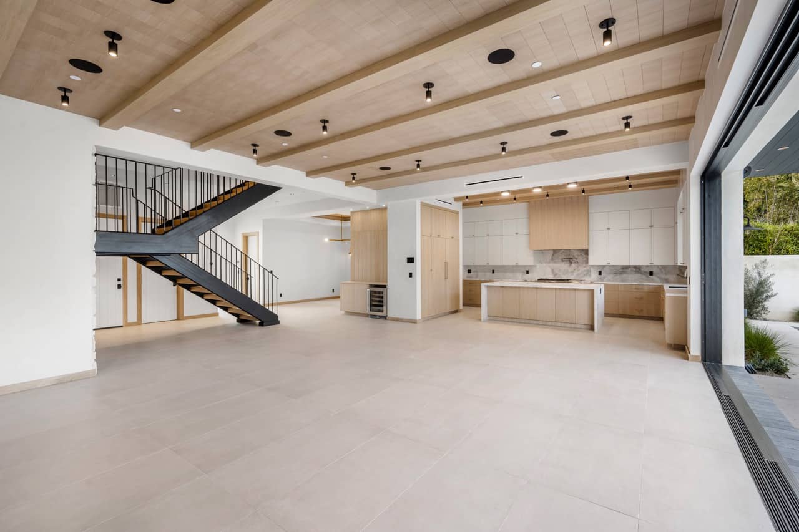
Inspiration photos to help you picture the possibilities.
How We Work
From Permits to Final Walkthrough
Permits & Design
We take care of every step — securing permits, zoning approval, and crafting a tailored design that aligns with your vision and local regulations.
Project Begins
With everything in place, we mobilize our expert teams to start construction. Clear communication and updates keep you informed from day one.
Completion
We hand over your finished space after thorough inspections and a final walkthrough — delivered on time, on budget, and beyond expectations.
Reviews
What Our Clients Say
“…the windows came out amazing. The crew was respectful, clean, and easy to deal with.”
Andy F.Impact windows · Plantation “From the initial estimate, to the final walk through of the home project, Novara Construction was awesome to work with.”
KingKitchen & bathrooms “Luca and the team remodeled our guest bathroom. Excellent communication and quality work from start to finish.”
Jonathan D.Guest bathroom
Excerpts from Google reviews, quoted as written.
More Room to Live
Let’s Plan Your Addition
We design the addition to match your home, handle the permits and manage the construction from start to finish.
FAQ
Home Additions FAQ
Do I need a permit for a home addition?
Yes. A home addition needs a building permit, and usually zoning review, structural engineering and several inspections. We prepare the plans, submit the permit package and coordinate every inspection.
Can the addition match my existing home?
Yes. We design the addition to blend with your existing roofline, exterior finishes and interior style, so it looks like part of the original home.
Who prepares the plans?
Our architects and designers work with you to turn your ideas into detailed plans and engineering ready for permitting.
How long does a home addition take?
It depends on the size of the addition, the design and the permitting timeline in your city. We give you a realistic timeline with your estimate and keep you updated at every stage.
Can I stay in my home during construction?
In most cases, yes. We plan the work to minimize disruption, protect the rest of your home and let you know ahead of time about noisy days or utility shutoffs.
Contact Us
Tell Us About Your Project
Send a few details and we’ll contact you to schedule your estimate. Prefer to talk now? Give us a call.
- (305) 404-8107
- info@novaraconstruction.com
- 600 NE 185th St #100, Miami, FL 33179
Office Hours
- Monday – Thursday
- 9:00 AM – 7:00 PM
- Friday
- 9:00 AM – 3:00 PM
- Saturday
- Closed
- Sunday
- 9:00 AM – 7:00 PM
Serving Miami-Dade, Broward and Palm Beach counties.